
Need a Bespoke Joiner?
Loft, Attic & Garage Conversions Scarborough
Maximise your home’s living area and add significant value with a professional loft or garage conversion. Many homes in the Scarborough area have untapped potential in their attics and garages, and our expert design and build service can transform these underutilised areas into valuable, functional spaces.
Scarborough Based Family Owned Business
Over 16 Years Experience
Why Convert A Loft, Attic or Garage?
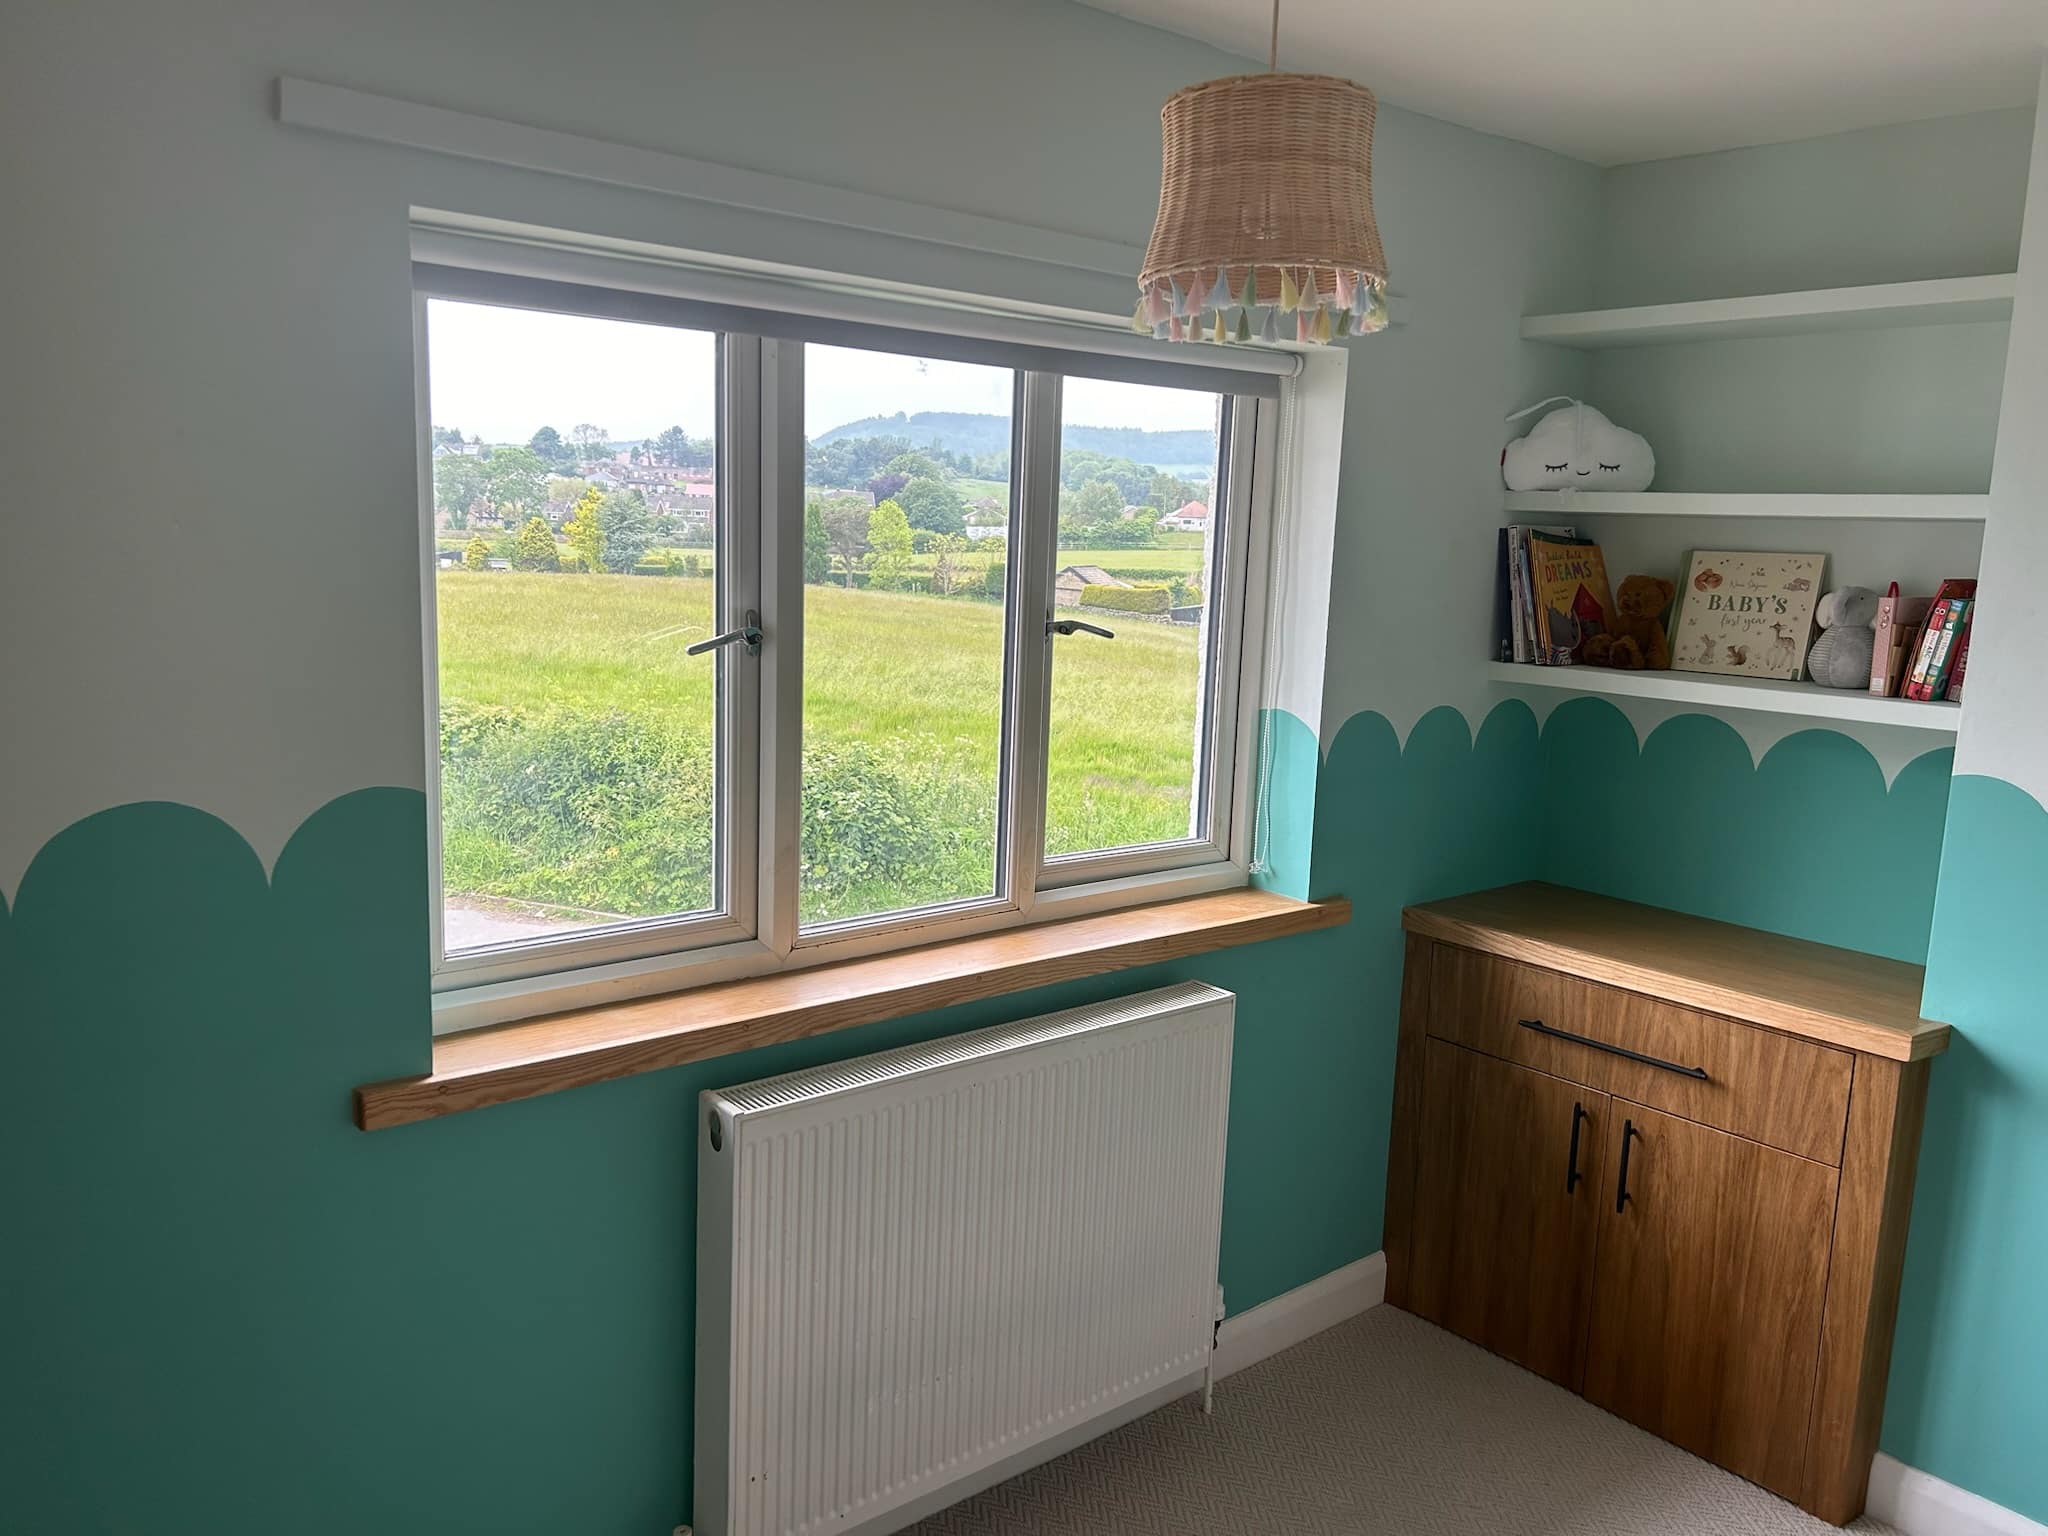
A loft conversion is an ideal way to add an extra bedroom, a home office, a playroom, or a luxurious master suite with an en-suite bathroom.
We manage the entire conversion process, from the initial structural assessments and architectural plans to the final plastering, joinery, and decoration. Nick Turner Joinery ensures that all work complies with building regulations and is completed to the highest standard, creating a warm, bright, and seamlessly integrated new room. Don’t move—improve. Unlock your home’s hidden space and increase its square footage with a professionally managed conversion from our Scarborough, North Yorkshire team.
F.A.Q.
Frequently Asked Questions
Will I need planning permission for my loft, attic or garage conversion?
In many cases, no. Most loft and integral garage conversions fall under ‘Permitted Development’ rights, meaning a full planning application isn’t needed, provided the work adheres to specific criteria (e.g., size limits and materials).
What do building regulations cover for these types of conversions?
Building regulations approval may be required for converting a loft, attic or garage into a liveable space to ensure it is safe, structurally sound, and energy-efficient.
How long does a typical loft conversion take to complete?
Message Us
Get In touch below. Ask Any Question or Start a Free Quote
Call Us
+44 7455 023655
Contact Us
Location
Open Hours
M-F: 8am - 5pm